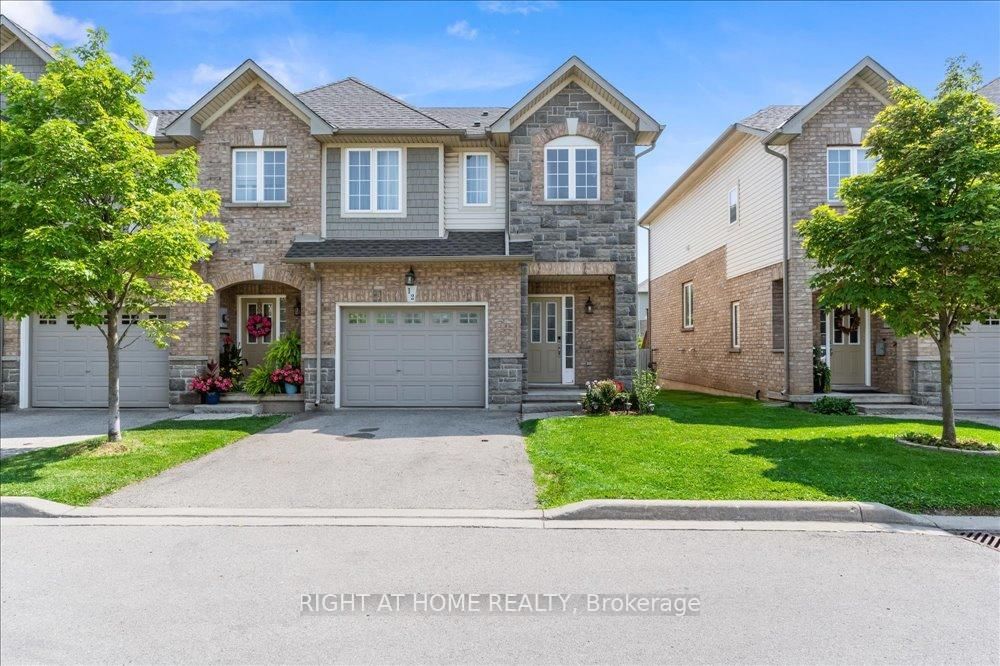
<-- style PDP --> 36-2774 King Street, Hamilton - Condo Townhouse for sale for $679,900
  • new
  • for sale

36-2774 King Street

Hamilton, Ontario, L8G 1J4 - Gershome

$679,900

  • Neighbourhood

    Gershome

  • Major Intersection

    KingéGreenhill

  • Listed Since: 8 day(s)

  • Last update: today

Overview

  • Property Type

    Condo Townhouse, 2-Storey

  • Bedrooms

    3

  • Bathrooms

    3

  • Square Feet

    1200-1399

  • Exposure

    South

  • Total Parking

    2 (1 Attached Garage)

  • Maintenance

    $495

  • Taxes

    $3,713.00 (2025)

  • Balcony

    None

Property Description

Property description for 36-2774 King Street, Hamilton

Immaculate and bright, open-concept 3 Bedroom end unit townhome in desirable Bayberry Village.Ideally located within the complex with open space and visitor parking to one side offering a park-likesetting. The main level is perfect for entertaining thanks to the open layout combining the kitchen,dining, and living room which features a corner gas fireplace and terrace doors leading to the privatepatio. The renovated kitchen boasts modern white upper and grey lower cabinetry with hinged cornercabinets, quartz countertop with waterfall edge and backsplash, undermount sink, breakfast bar andchimney-style range hood. The handy powder room has also been updated with a quartz countertopvanity. The upper level has laminate flooring throughout and all bedrooms enjoy ample natural light.The large primary bedroom suite enjoys a vaulted ceiling, walk-in closet and renovated 3-piece bathwith a large shower with rainfall showerhead. The 4-piece main bath, also renewed, is shared by the 2additional bedrooms. The lower level offers a large rec room, laundry room and utility room with loadsof storage. Features include California shutters, upgraded baseboards, white painted spindles, Decoralight switches, inside entry to garage, plywood subfloors and is virtually carpet-free (only on stairs).The fridge, gas range, dishwasher and Samsung laundry pair are all included. This small quiet enclaveof 43 townhomes is conveniently located across from St. Joseph's Healthcare King Campus, close toEastgate Square, Queenston Rd. & Centennial Parkway shopping and restaurants. Steps to publictransit, and with excellent highway access to the Red Hill Valley Parkway and QEW and a short driveto the new Confederation GO station for commuters. Welcome Home!

Listed by RE/MAX ESCARPMENT REALTY INC.

  • MLS #

    X13512000

  • Sq. Ft

    1200-1399

  • Sq. Ft. Source

    MLS

  • Year Built

    31-50

  • Basement

    Full

  • View

    n/a

  • Garage

    Attached, 1 spaces

  • Parking Type

    Owned

  • Locker

    None

  • Pets Permitted

    Yes-with Restrictions

  • Exterior

    Brick

  • Fireplace

    Y

  • Security

    n/a

  • Elevator

    n/a

  • Laundry Level

    Lower

  • Building Amenities

    Visitor Parking

  • Maintenance Fee Includes

    Parking, Water

  • Property Management

    Property Management Guild

  • Heat

    Forced Air

  • A/C

    Central Air

  • Water

    n/a

  • Water Supply

    n/a

  • Central Vac

    N

  • Cert Level

    n/a

  • Energy Cert

    n/a

  • Living

    3.65 x 3.2 ft Ground level

    Gas Fireplace, W/O To Patio, Ceramic Floor

  • Dining

    3.25 x 2.8 ft Ground level

    California Shutters, Ceramic Floor

  • Kitchen

    3.25 x 2.8 ft Ground level

    Quartz Counter, Ceramic Floor

  • Primary

    4.35 x 4.15 ft 2nd level

    3 Pc Ensuite, Vaulted Ceiling, W/I Closet

  • Br

    3.35 x 3.25 ft 2nd level

    California Shutters, Laminate

  • Br

    4.2 x 2.45 ft 2nd level

    California Shutters, Laminate

  • Rec

    4.9 x 3.45 ft Bsmt level

    Ceramic Floor

  • Laundry

    3.05 x 1.7 ft Bsmt level

  • MLS #

    X13512000

  • Sq. Ft

    1200-1399

  • Sq. Ft. Source

    MLS

  • Year Built

    31-50

  • Basement

    Full

  • View

    n/a

  • Garage

    Attached, 1 spaces

  • Parking Type

    Owned

  • Locker

    None

  • Pets Permitted

    Yes-with Restrictions

  • Exterior

    Brick

  • Fireplace

    Y

  • Security

    n/a

  • Elevator

    n/a

  • Laundry Level

    Lower

  • Building Amenities

    Visitor Parking

  • Maintenance Fee Includes

    Parking, Water

  • Property Management

    Property Management Guild

  • Heat

    Forced Air

  • A/C

    Central Air

  • Water

    n/a

  • Water Supply

    n/a

  • Central Vac

    N

  • Cert Level

    n/a

  • Energy Cert

    n/a

  • Living

    3.65 x 3.2 ft Ground level

    Gas Fireplace, W/O To Patio, Ceramic Floor

  • Dining

    3.25 x 2.8 ft Ground level

    California Shutters, Ceramic Floor

  • Kitchen

    3.25 x 2.8 ft Ground level

    Quartz Counter, Ceramic Floor

  • Primary

    4.35 x 4.15 ft 2nd level

    3 Pc Ensuite, Vaulted Ceiling, W/I Closet

  • Br

    3.35 x 3.25 ft 2nd level

    California Shutters, Laminate

  • Br

    4.2 x 2.45 ft 2nd level

    California Shutters, Laminate

  • Rec

    4.9 x 3.45 ft Bsmt level

    Ceramic Floor

  • Laundry

    3.05 x 1.7 ft Bsmt level

Thinking of Selling?

Find Out Your Home’s Value in Today’s Market!

No Email or Signup is required to view your home estimate.

estimate your home value

Contact Manoj Kukreja

Sales Representative,
Century 21 People’s Choice Realty Inc.,
Brokerage
(647) 576 - 2100

Manoj profile avatar

Property History

Property history for 36-2774 King Street, Hamilton

This property has been sold 1 time before. Create your free account to explore sold prices, detailed property history, and more insider data.

Sign In / Register

Mortgage Calculator

This data is for informational purposes only.

Mortgage Payment per month

Principal Amount

Interest

Total Payable

Amortization

Amortization

Closing Cost Calculator

This data is for informational purposes only.

Closing Cost Total for this property

Total Cash flow for purchasing this property

Down Payment(%)*
Additional information

Provincial Land Transfer Tax

Ontario Land Transfer Tax Rebate

Toronto Land Transfer Tax

Toronto Land Transfer Tax Rebate

PST on CMHC Insurance Premium

Lawyer Fees

$2,825

Government Registration Fee's

$164

Title Insurance

Closing Cost Total

Total Cash flow for purchasing this property

Provincial Land Transfer Tax

Ontario Land Transfer Tax Rebate

Toronto Land Transfer Tax

Toronto Land Transfer Tax Rebate

PST on CMHC Insurance Premium

Lawyer Fees

$2,825

Government Registarion Fee's

$164

Title Insurance

Down Payment(%)*

* A down payment of less than 20% is permitted only for first-time home buyers purchasing their principal residence. The minimum down payment required is 5% for the portion of the purchase price up to $500,000, and 10% for the portion between $500,000 and $1,500,000. For properties priced over $1,500,000, a minimum down payment of 20% is required.

Thinking of Selling?

Find Out Your Home’s Value in Today’s Market!

No Email or Signup is required to view your home estimate.

estimate your home value

Contact Manoj Kukreja

Sales Representative, Century 21 People’s Choice Realty Inc., Brokerage
(647) 576 - 2100

Manoj profile avatar

Recent Sold Listings in Gershome, Hamilton

Popular Cities